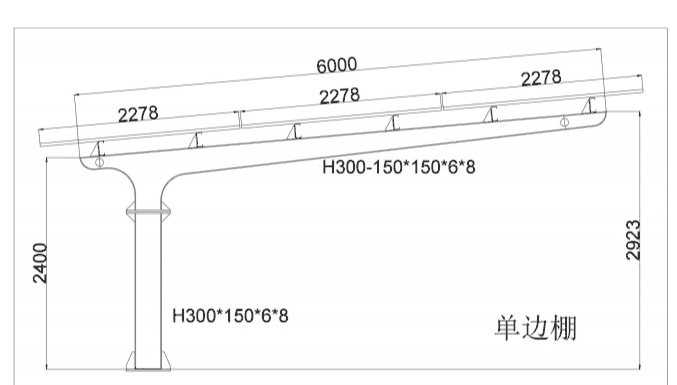
6,000 mm · 2,400 / 2,923 mm
600024002923H300-150×150×6×8H300×150×6×8
Standard cantilever: 6,000 mm span, 2,400 mm eave, 2,923 mm rear height.

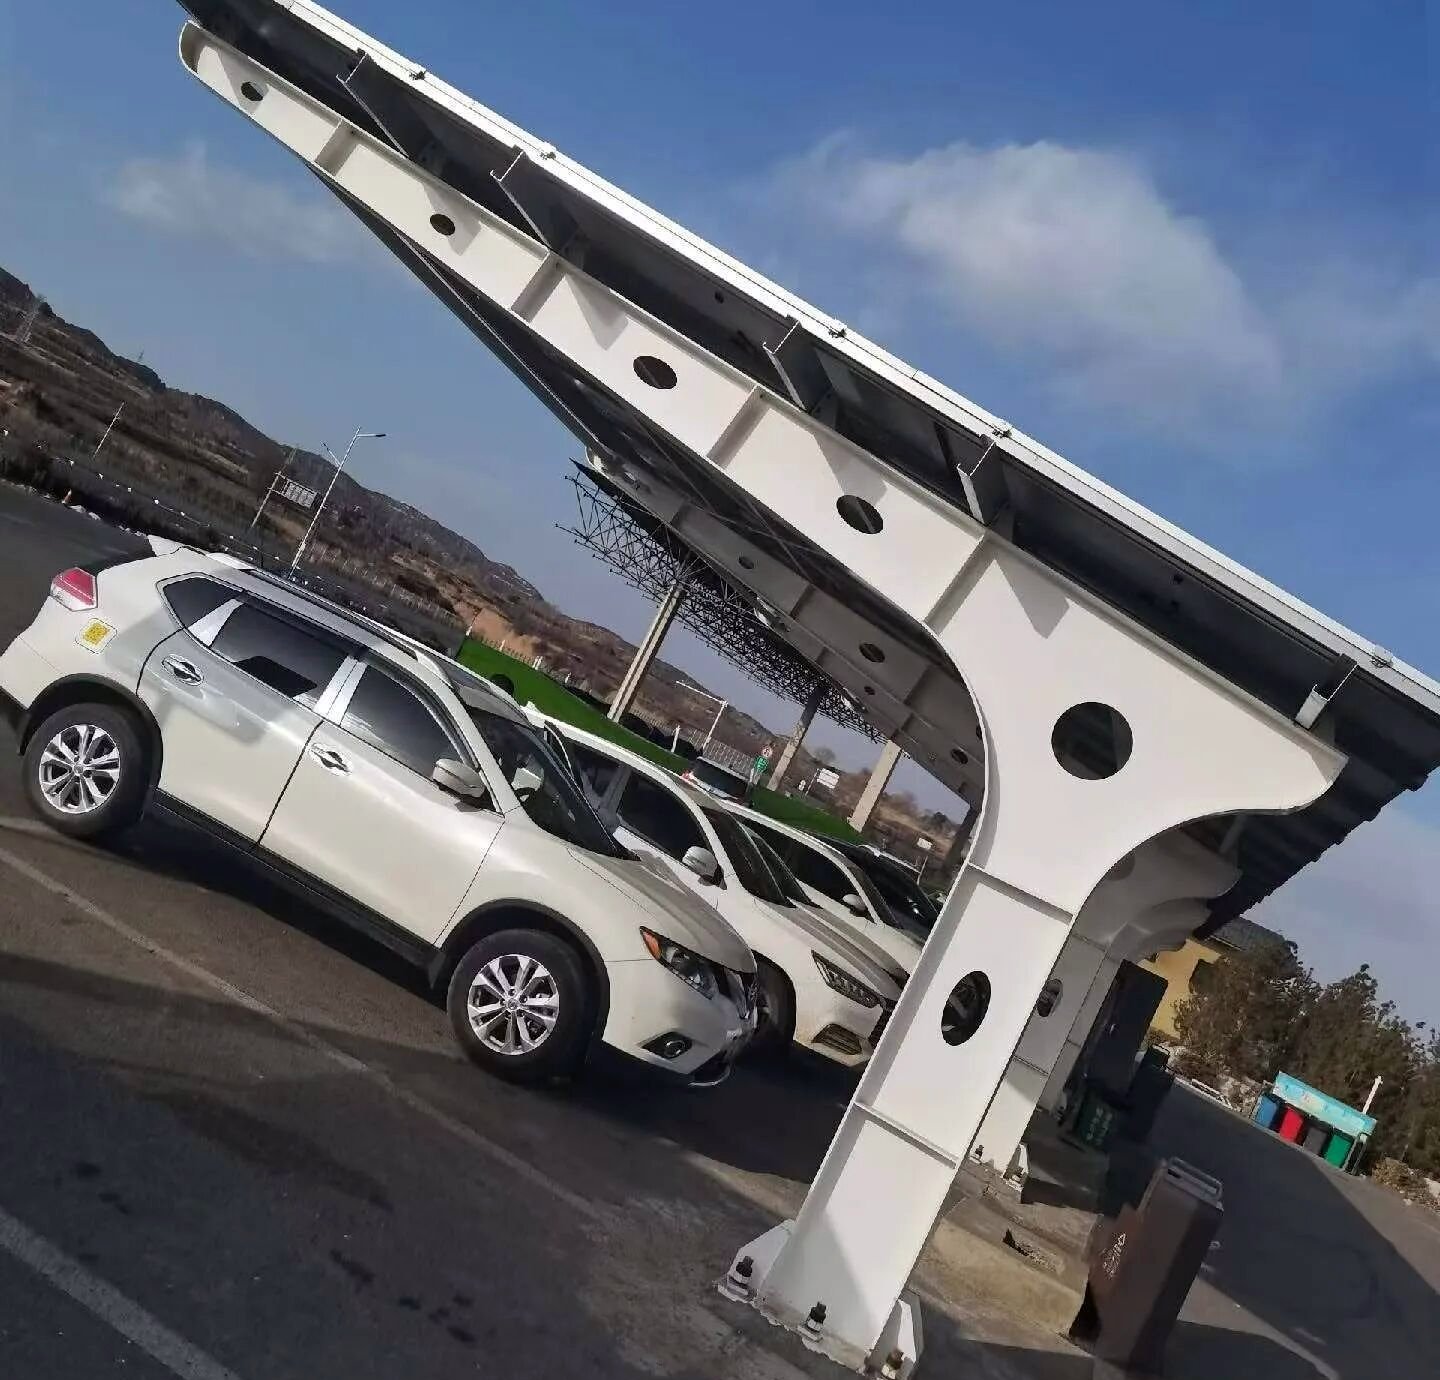 Project photograph
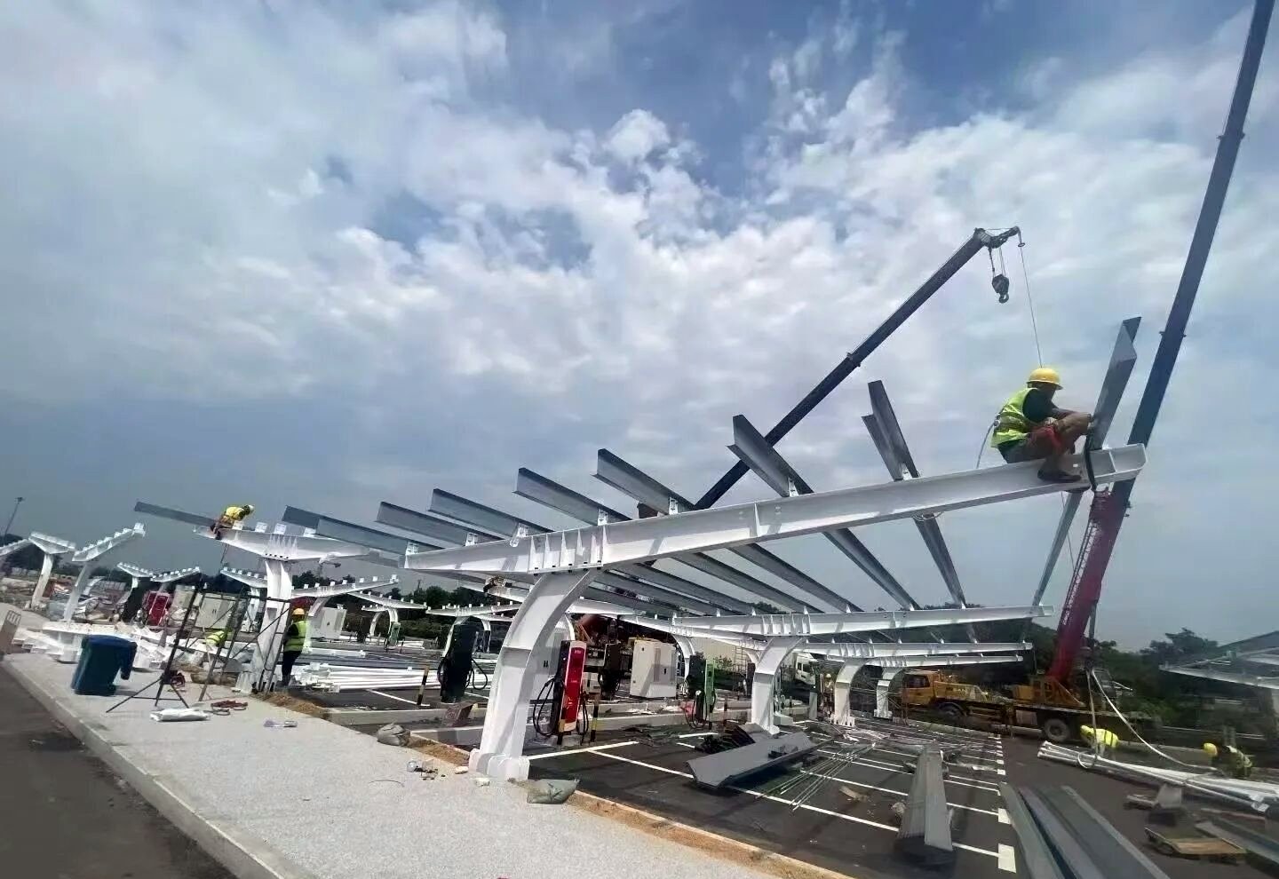
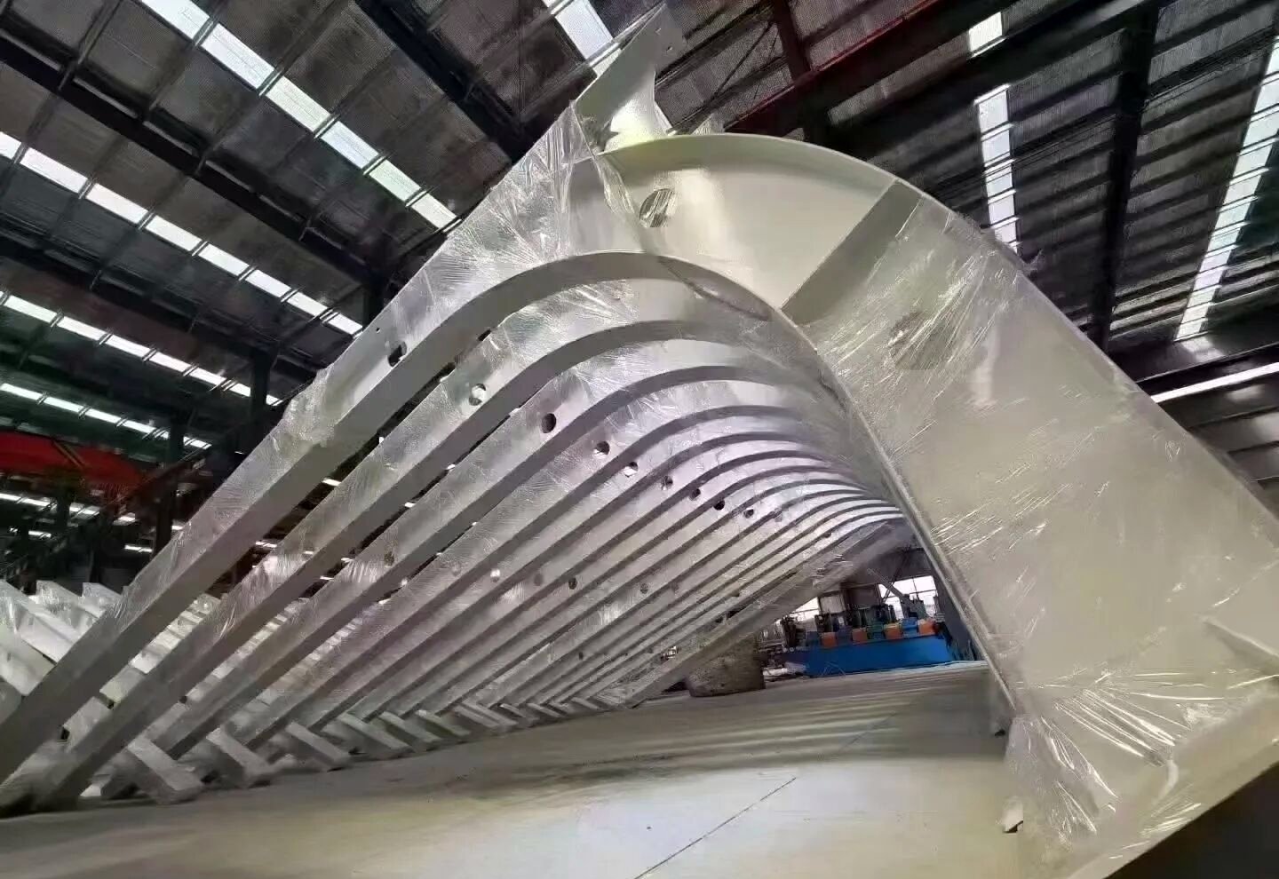
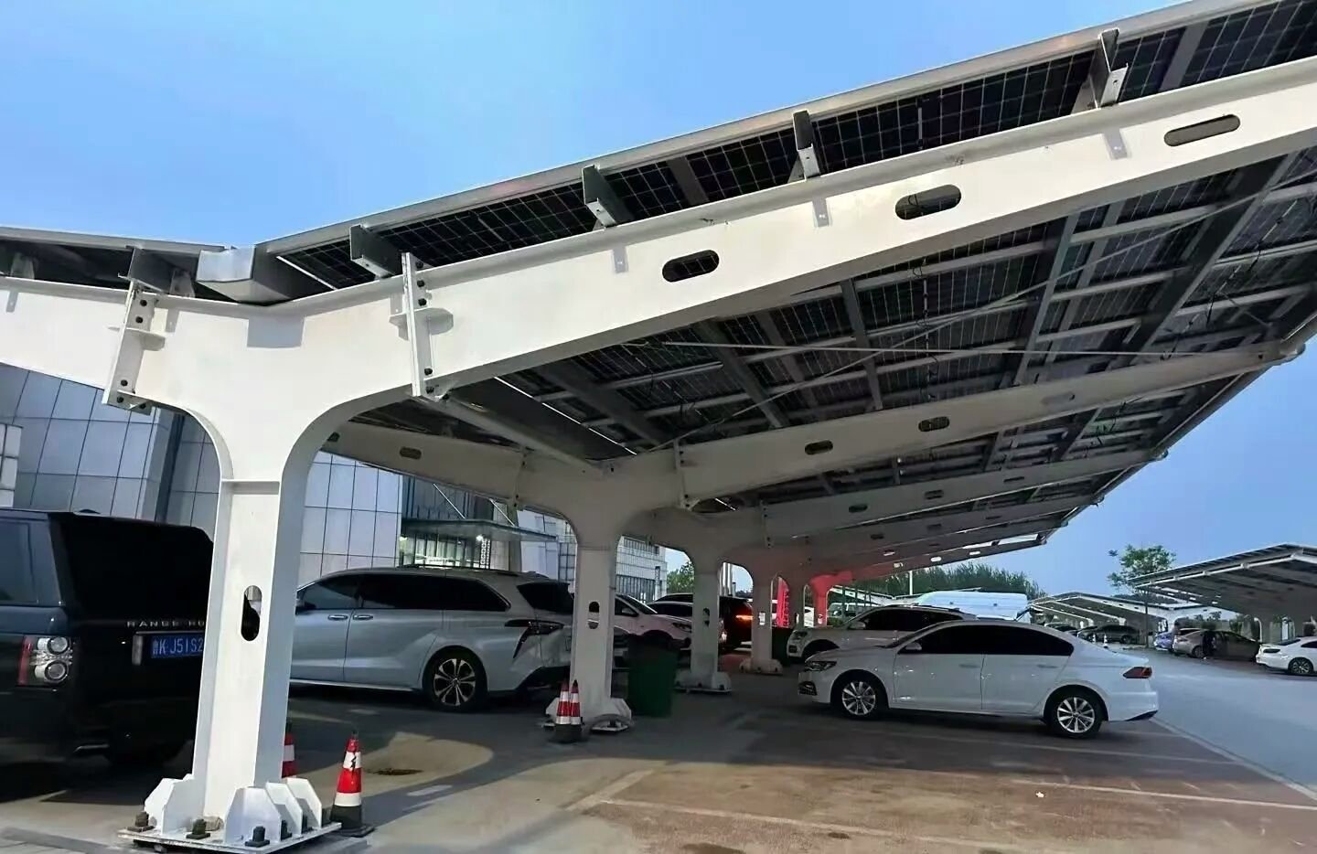
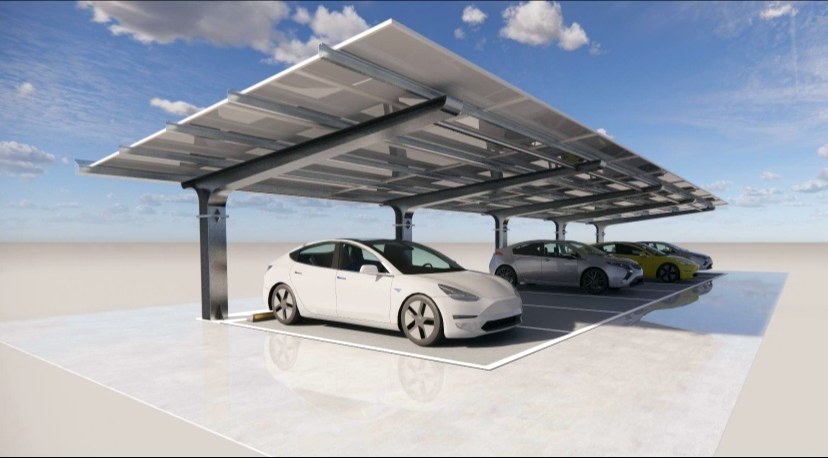
One row of bays on a single column line, with the parking side kept clear.
Photographs from delivered projects. Dimensions are confirmed on the approved drawing before fabrication.
No column at the parking edge — easier access and less damage risk.
One row of pads or ground screws keeps civils work small.
Rear height above the eave sheds water to the gutter on the low side.
2–12 bays per row; rows can step with the kerb line.
The single-side cantilever carries one row of bays from a single column line. The parking side stays open, which makes reversing, door opening and cleaning easier than a portal frame with columns at both edges.
The rafter is a tapered or straight H-beam welded to the column, with the rear height above the eave so the canopy falls away from the parking bay. Purlins run across the rafter at the module spacing and the gutter sits on the low side.
It is the usual choice for boundary parking, narrow service yards and staff bays along a fence, where a double-sided frame would not fit.
| Span | 6,000 mm (typical) |
|---|---|
| Eave height | 2,400 mm |
| Rear height | 2,923 mm |
| Column | H300×150×6×8 |
| Rafter | H300-150×150×6×8 |
| Bays | 2–12 per row, one row |
| Foundation | Concrete base or ground screw |
| Finish | Hot-dip galvanised or primer |
| Module fixing | Rail or direct purlin |
| Design load | Set to local wind and snow load |
Final specification is confirmed on the drawing and against the approved sample.
Photographs from carport projects — structure, underside detail and the finished parking rows.
All dimensions in millimetres. Sections are engineered to the project wind and snow load; the approved drawing governs fabrication.
Standard cantilever: 6,000 mm span, 2,400 mm eave, 2,923 mm rear height.
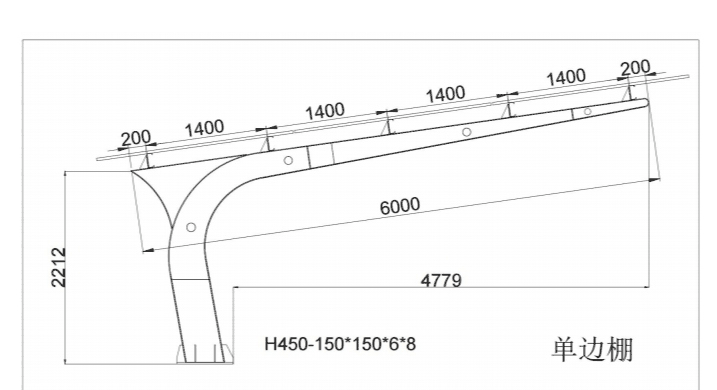
Lower-profile version with a deeper rafter and a 2,212 mm eave.
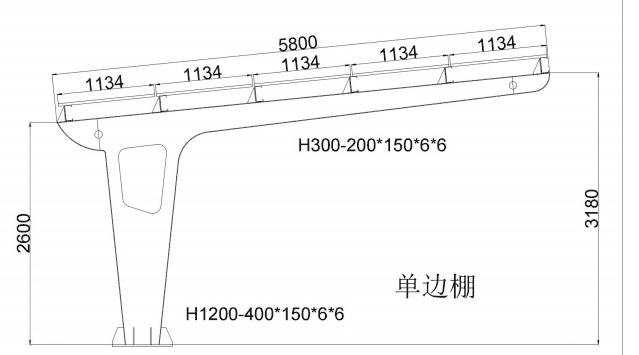
Heavy tapered column for exposed sites, 5,800 mm span and 3,180 mm rear height.
3D concepts used during layout discussion. Geometry, sections and finish are confirmed on the approved GA drawing.
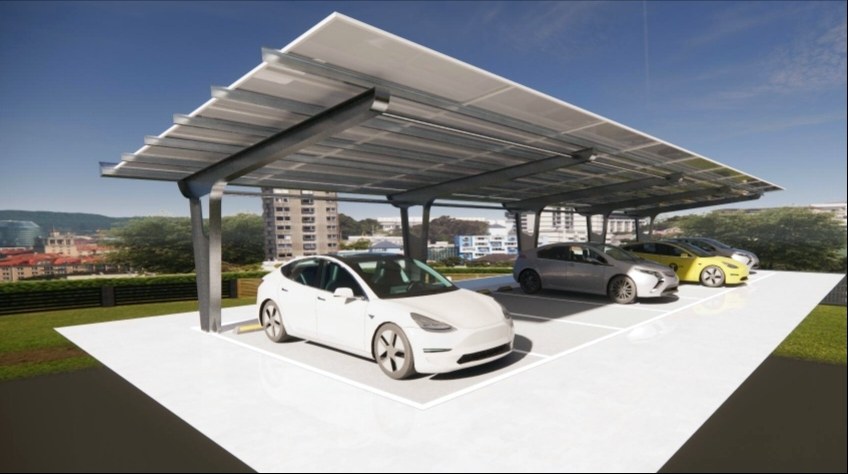
The column line is set first, then the rafter is lifted and bolted to the column head. Purlins and rails follow, and the gutter is aligned to the downpipe positions. Because there is only one foundation line, the civils and erection sequence stay short.
The frame, finish and electrical interface are set before fabrication — not adjusted on site.
Nose-in or reverse-in; the canopy can overhang the bay by an agreed amount.
2.4 m, 2.5 m or 2.7 m; accessible bays on request.
Hot-dip galvanised, primer, or powder coat in a RAL colour.
Gutter and downpipe on the low side, connected to the site drainage plan.
Charger post or bracket at the column, with cable tray under the purlins.
Wheel stops, bollards and column guards for high-traffic bays.
It keeps the parking side free of columns, so drivers reverse into an open bay and doors open against nothing. It also needs only one foundation line.
Typically 2–12 bays per row. Row length is usually limited by transport and site layout rather than the structure; longer runs are split into frames.
The canopy falls to a gutter on the low side, with downpipes at agreed column positions and a connection to the site drainage plan.
Yes, provided the base plates and foundations can be built without disturbing the parking layout. A phased installation can keep part of the car park open.
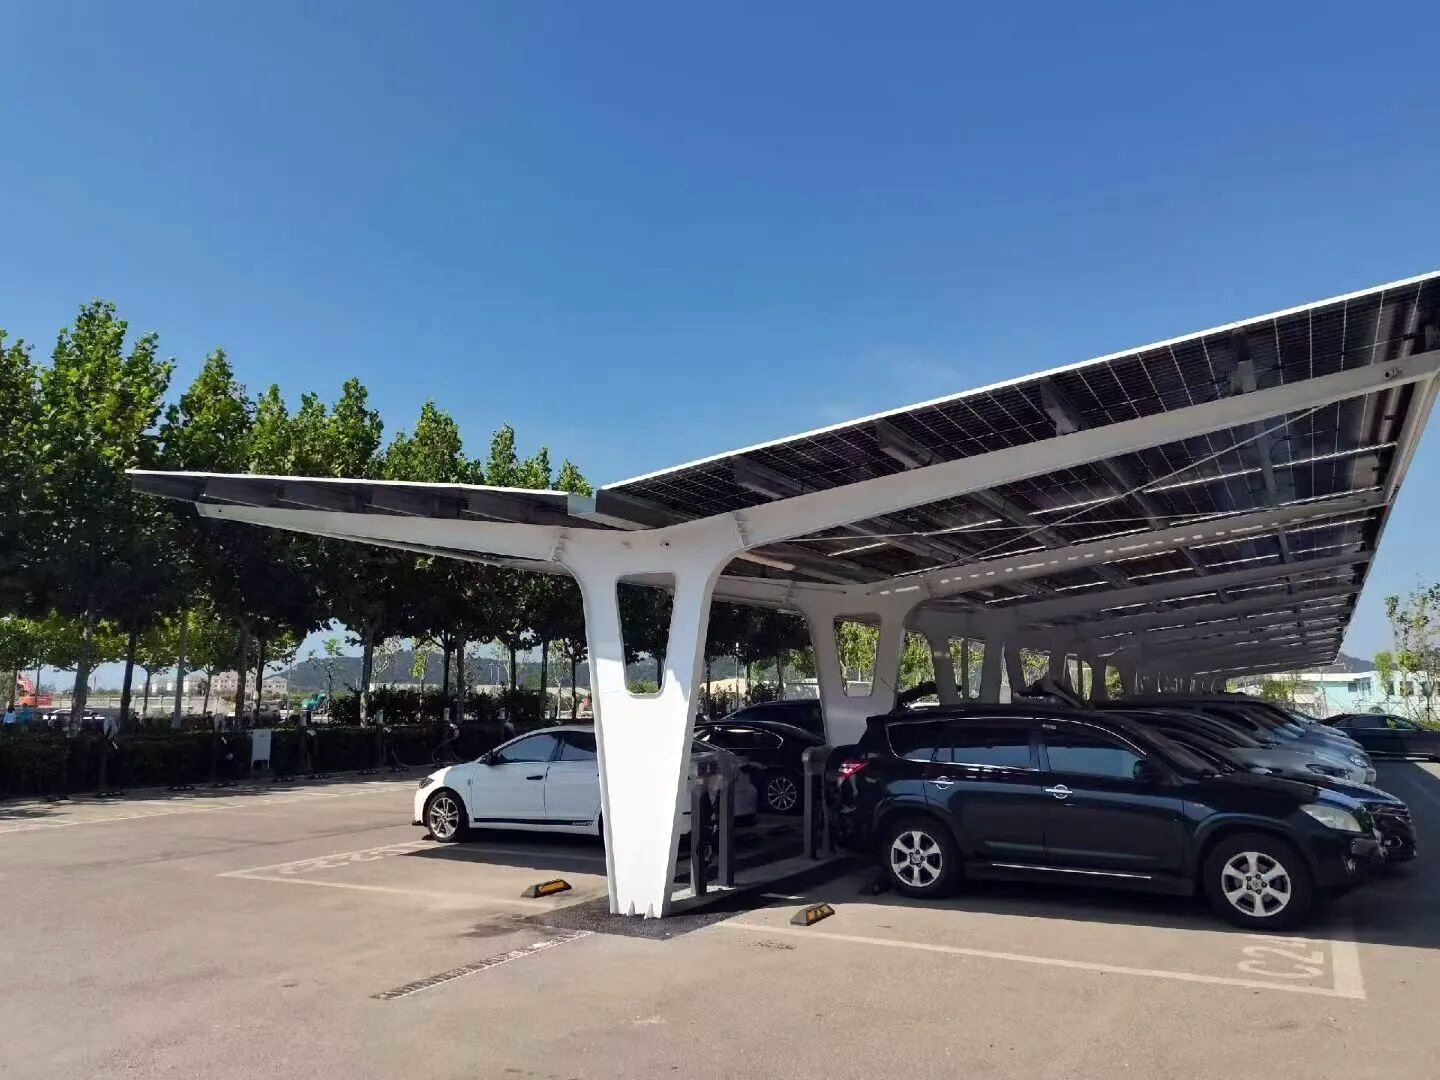
Two rows of bays on a central T-frame, the most economical layout.
US$0.070–0.100 / W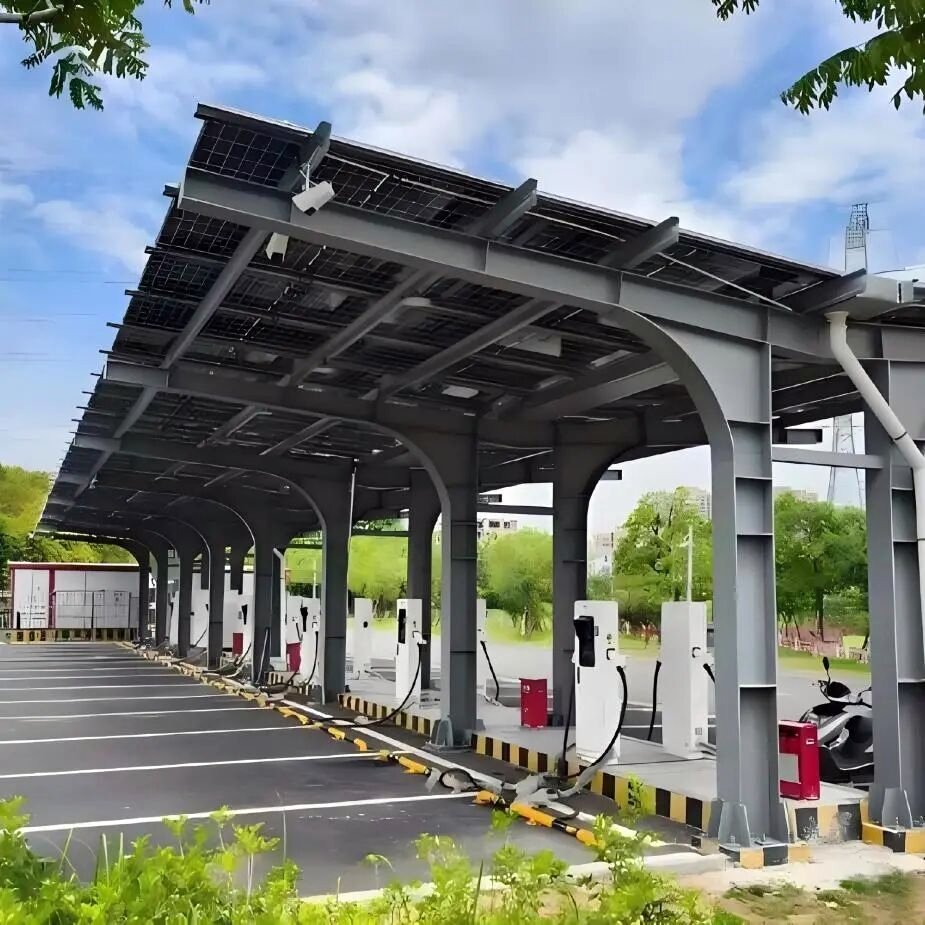
Carport structure prepared for chargers, cable tray and metering.
US$0.080–0.120 / W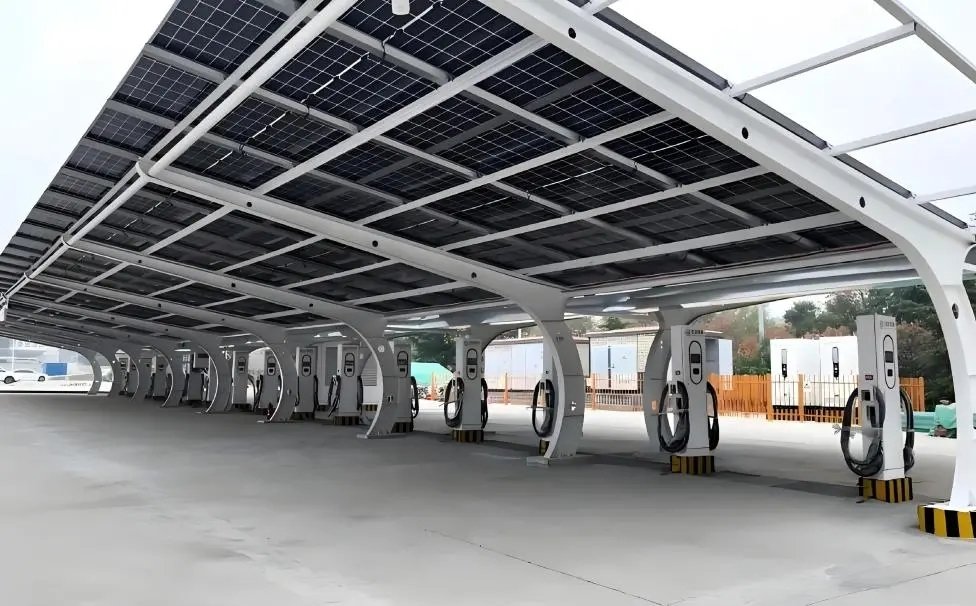
Curved tapered column for wide bays and long rows.
US$0.085–0.130 / WTell us the system, module size and quantity — most requests receive a first reply within one working day.