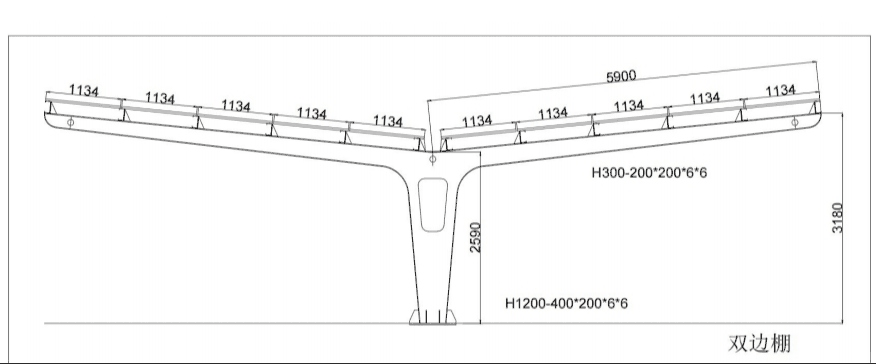
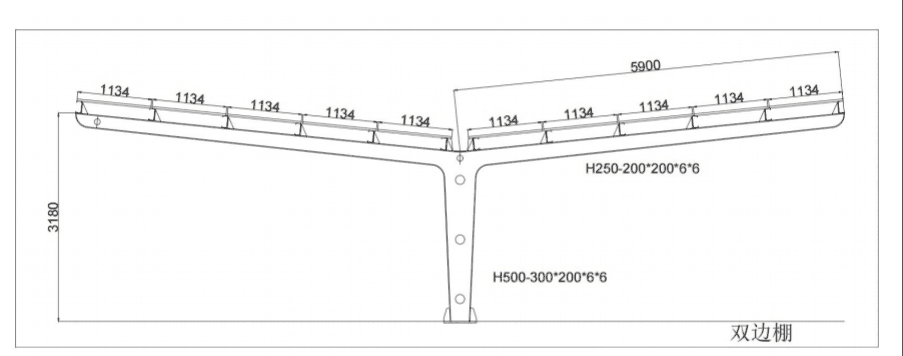
2 × 5,900 mm · 3,180 mm
590031801134H300-200×200×6×6H1200-400×200×6×6
Double-side long-span frame with the heavy tapered column and 1,134 mm purlins.

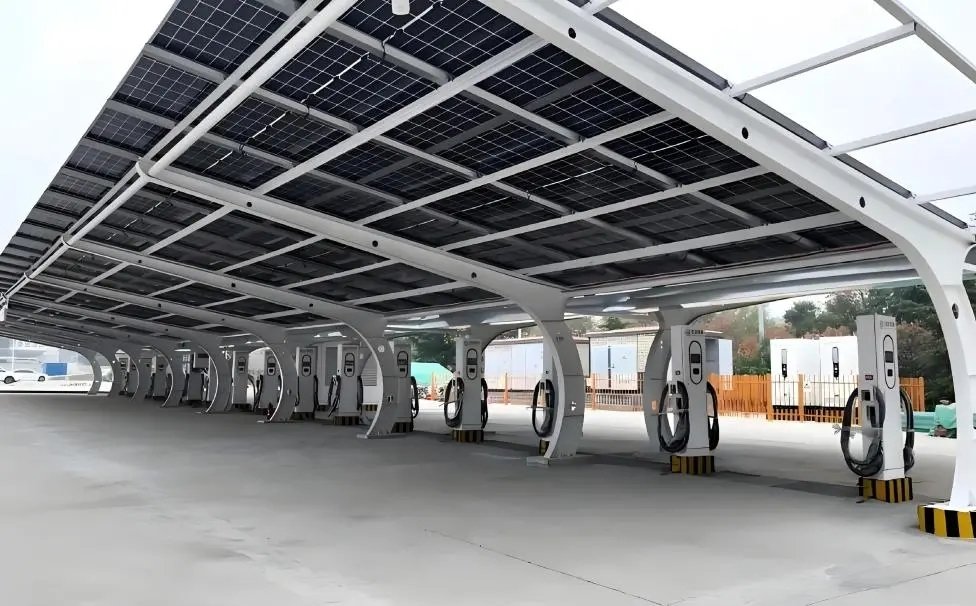 Project photograph
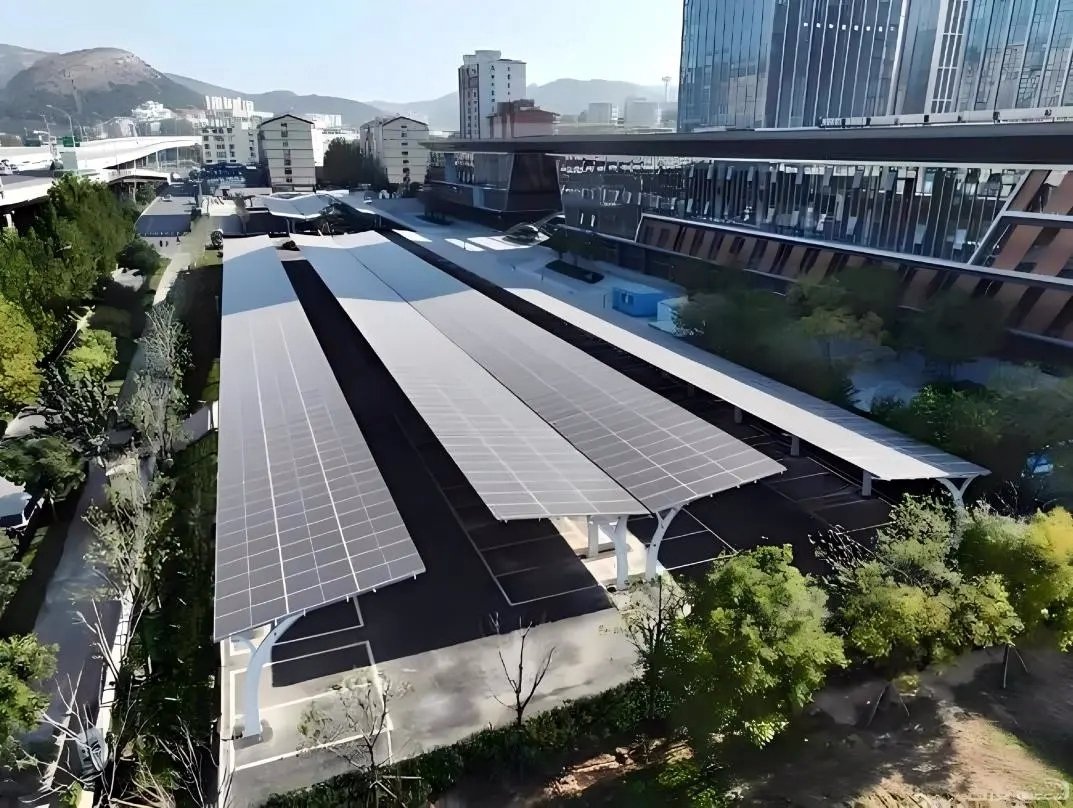
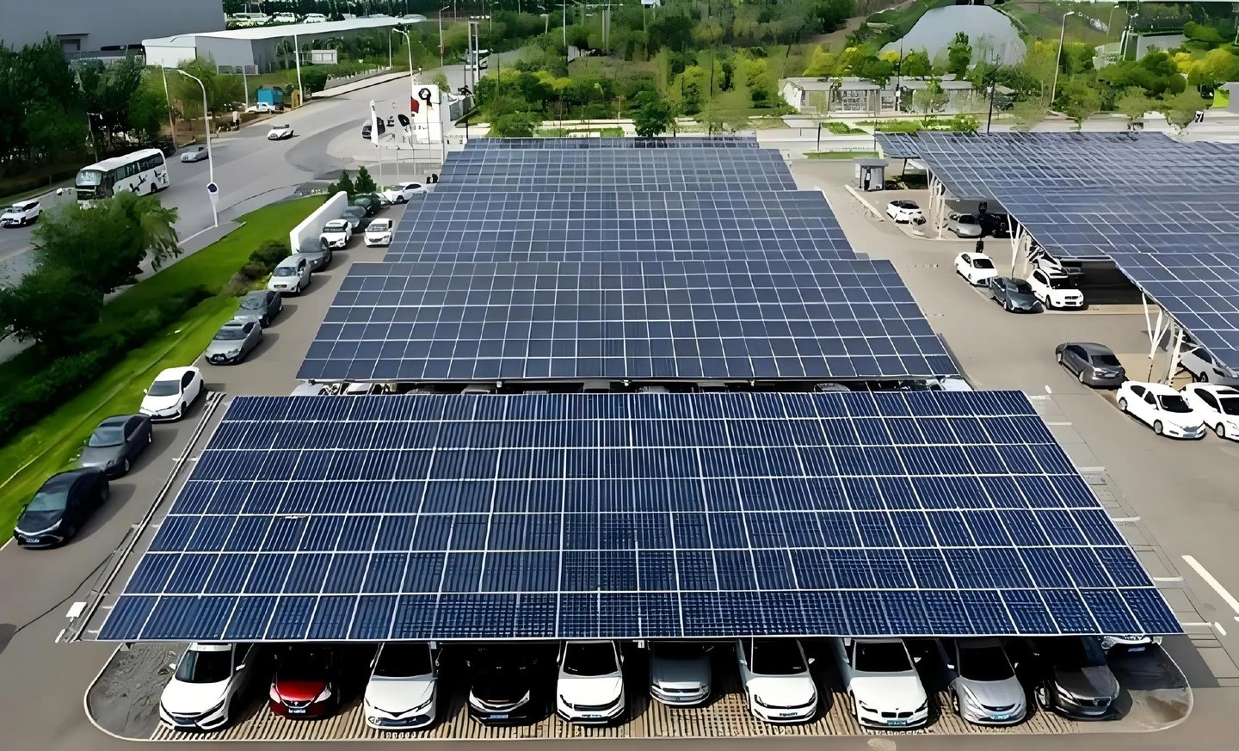
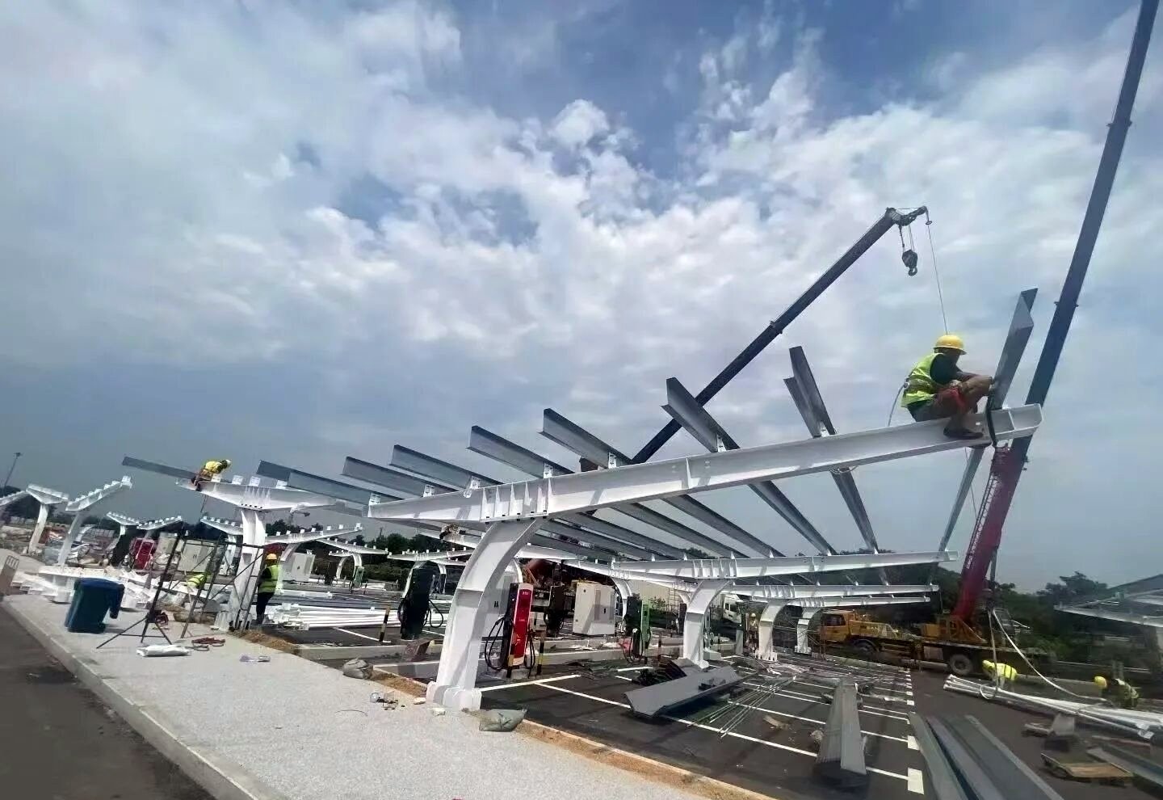
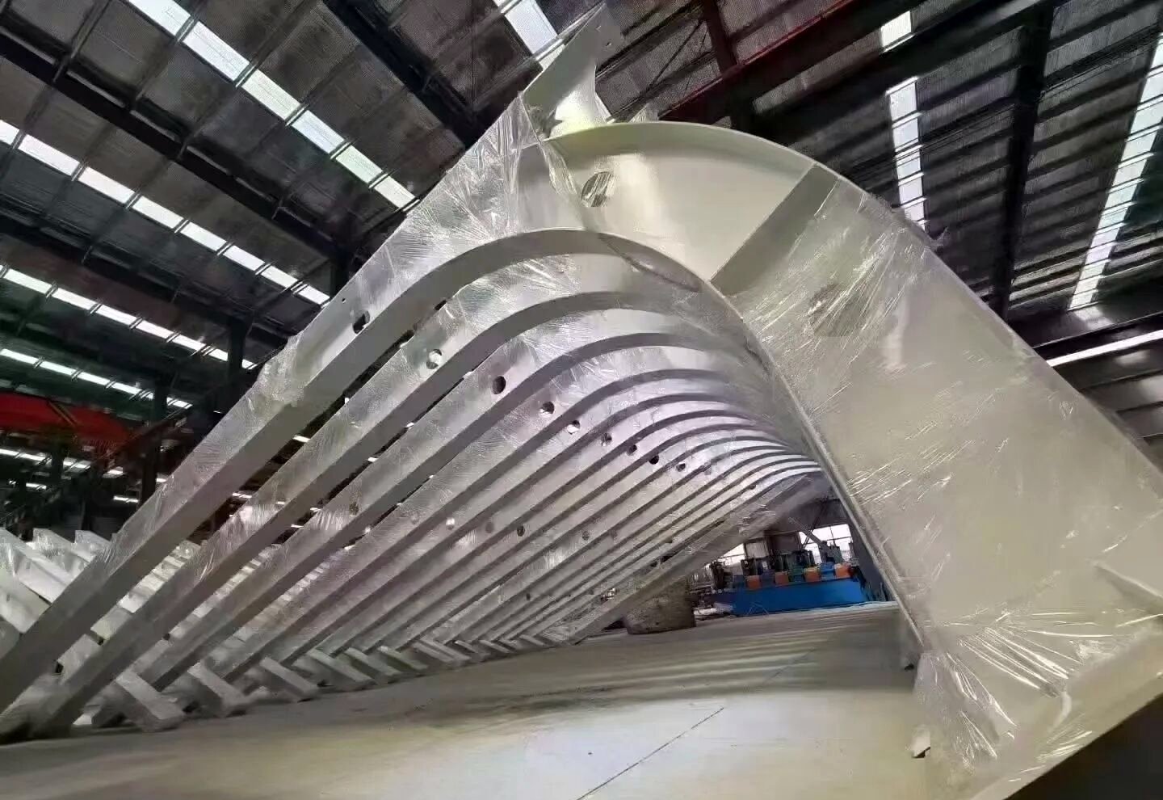
A curved tapered column for wide bays and long, uninterrupted rows.
Photographs from delivered projects. Dimensions are confirmed on the approved drawing before fabrication.
Up to 7 m per side with a deep rafter and curved column.
Welded from plate, galvanised as one piece, no sharp knuckle.
Repeating frames with expansion joints where the row requires them.
Gutter, downpipes and cable routes integrated into the frame line.
The long-span carport uses a curved tapered column and a deep rafter to clear bays up to about seven metres. The curve carries the load into the column without a sharp knuckle, and leaves a clean silhouette along the row.
Frames repeat along the row at the module spacing, with purlins at 1,134 mm in the standard layout. The column is welded from plate to the tapered section shown on the drawing, then hot-dip galvanised as one piece.
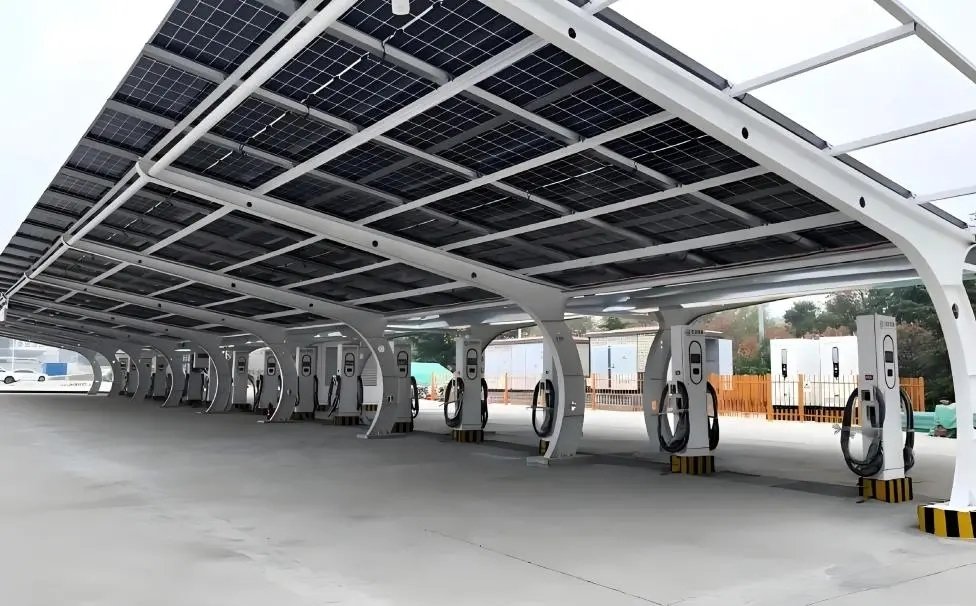
It suits front-of-building parking, retail and transport sites, and rows where the client wants fewer columns and a wider, more open canopy.
| Span | 5,800–7,000 mm per side |
|---|---|
| Ridge height | 3,180 mm |
| Column | H1200-400×200×6×6 (tapered) |
| Rafter | H300-200×200×6×6 |
| Purlin spacing | 1,134 mm |
| Rows | Continuous, any length in frames |
| Foundation | Concrete base or ground screw |
| Finish | Hot-dip galvanised |
| Module fixing | Rail or direct purlin |
| Design load | Set to local wind and snow load |
Final specification is confirmed on the drawing and against the approved sample.
Photographs from carport projects — structure, underside detail and the finished parking rows.
All dimensions in millimetres. Sections are engineered to the project wind and snow load; the approved drawing governs fabrication.
Double-side long-span frame with the heavy tapered column and 1,134 mm purlins.
The same 5,900 mm geometry with a lighter rafter and column for lower loads.
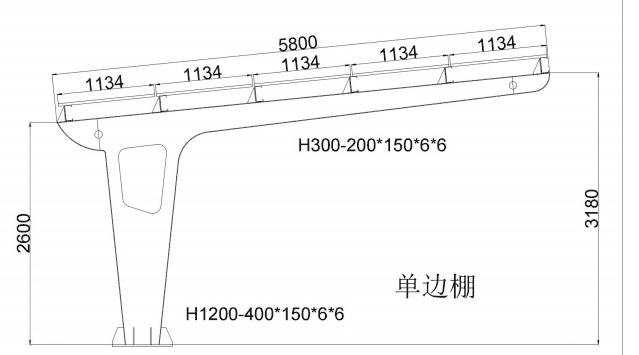
Single-side long-span variant with a 5,800 mm cantilever and 2,600 mm eave.
3D concepts used during layout discussion. Geometry, sections and finish are confirmed on the approved GA drawing.
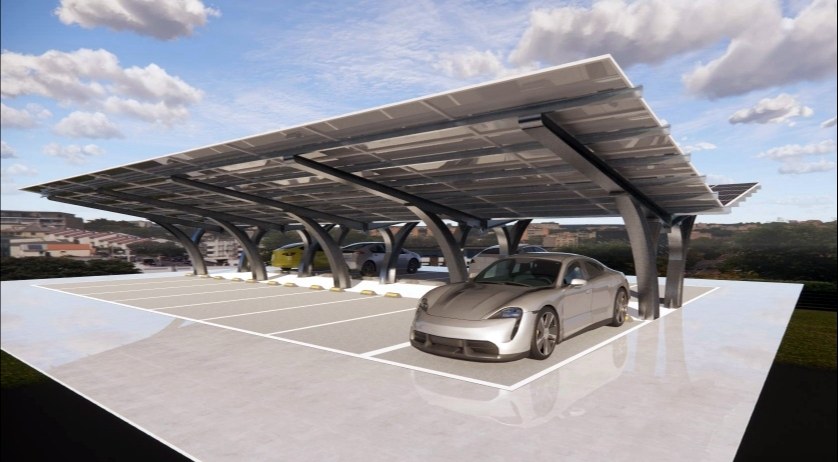
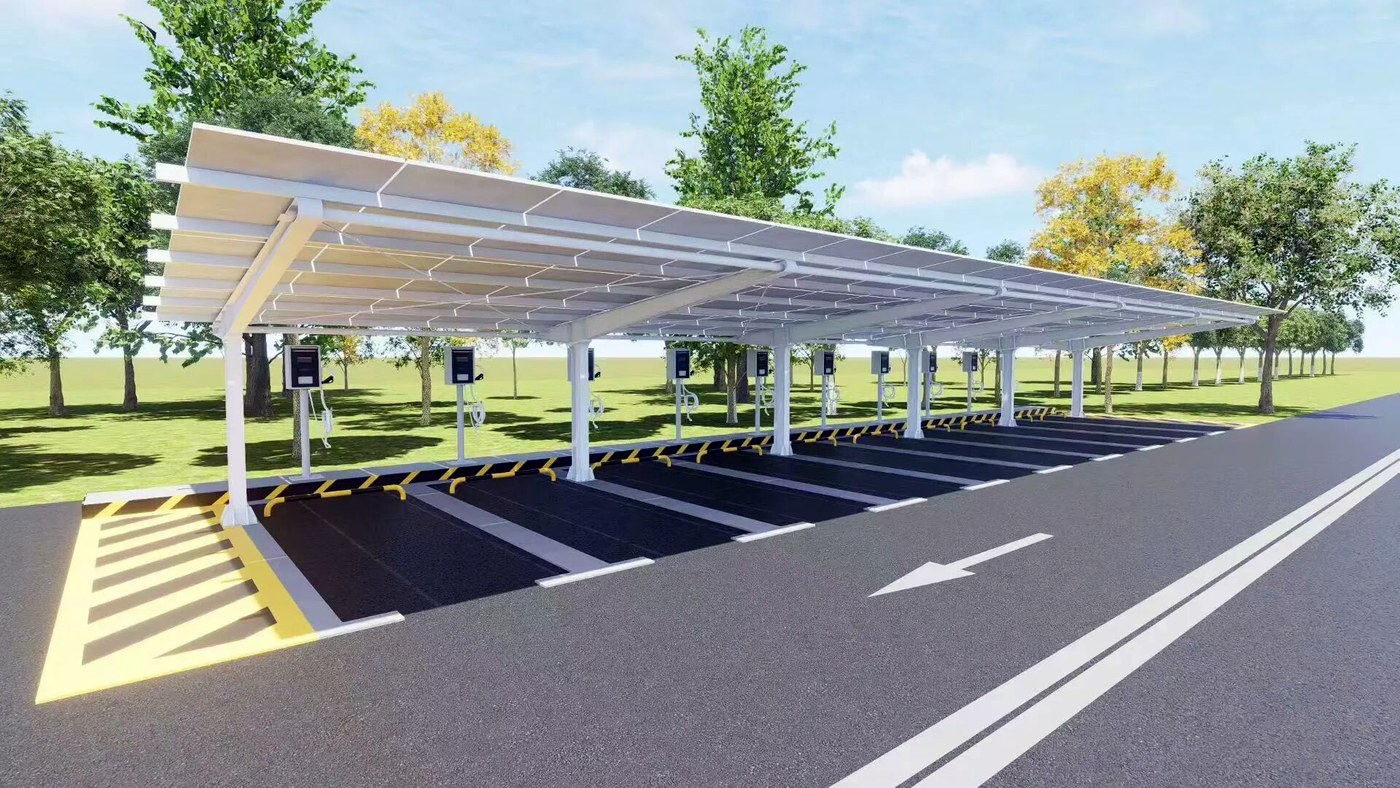
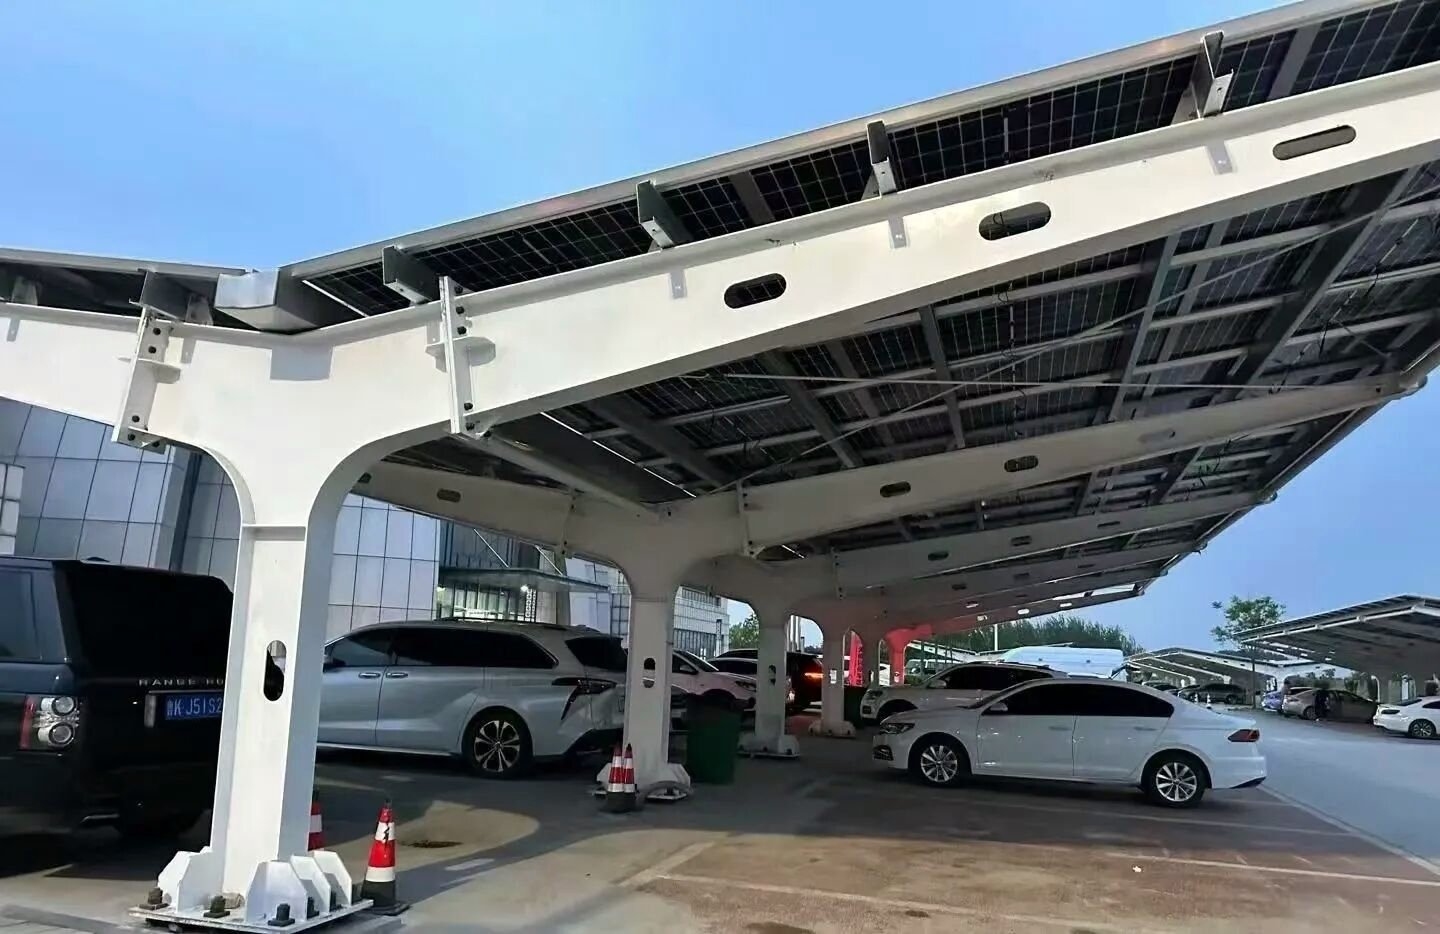
The tapered column is the visual signature of the row, so the frames are jig-welded to keep the curve consistent. On site the columns are set and plumbed first, the deep rafters are bolted, then purlins and rails run the full length of the row.
The frame, finish and electrical interface are set before fabrication — not adjusted on site.
5.8 m to 7.0 m per side, confirmed against wind and snow load.
Hot-dip galvanised as standard; powder coat in a RAL colour on request.
2.5 m to 2.8 m; wider accessible bays on request.
Gutter along the row, downpipes at agreed frames, leaf guards optional.
Charger brackets and cable tray integrated into the frame line.
Aluminium or steel fascia for branding and lighting.
The standard drawings cover 5,900 mm per side with a 3,180 mm ridge; the range is 5,800–7,000 mm. Final sections are engineered to the local wind and snow load.
The curve transfers the rafter load into the column without a sharp welded knuckle and gives the row a cleaner profile. The column is welded from plate and galvanised as one piece.
Yes. Frames repeat along the row and the run is split into transportable frames, with expansion joints where the design requires them.
Knocked down: columns, rafters, purlins, rails and fixings are bundled and loaded into containers, with each bundle marked to the erection drawing.
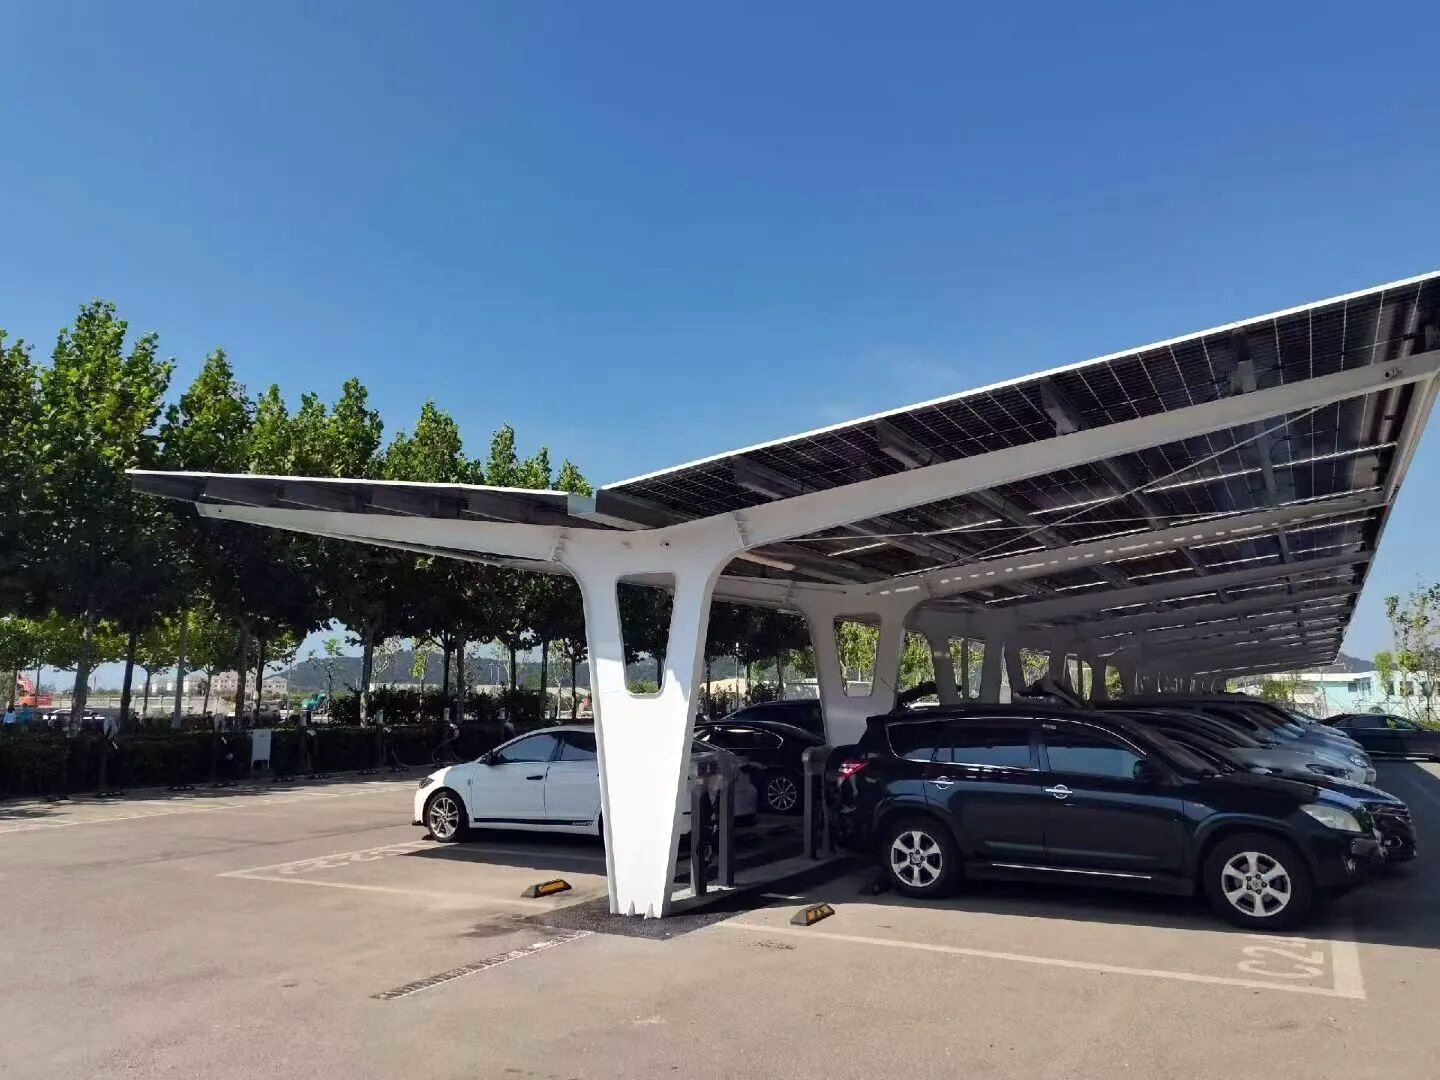
Two rows of bays on a central T-frame, the most economical layout.
US$0.070–0.100 / W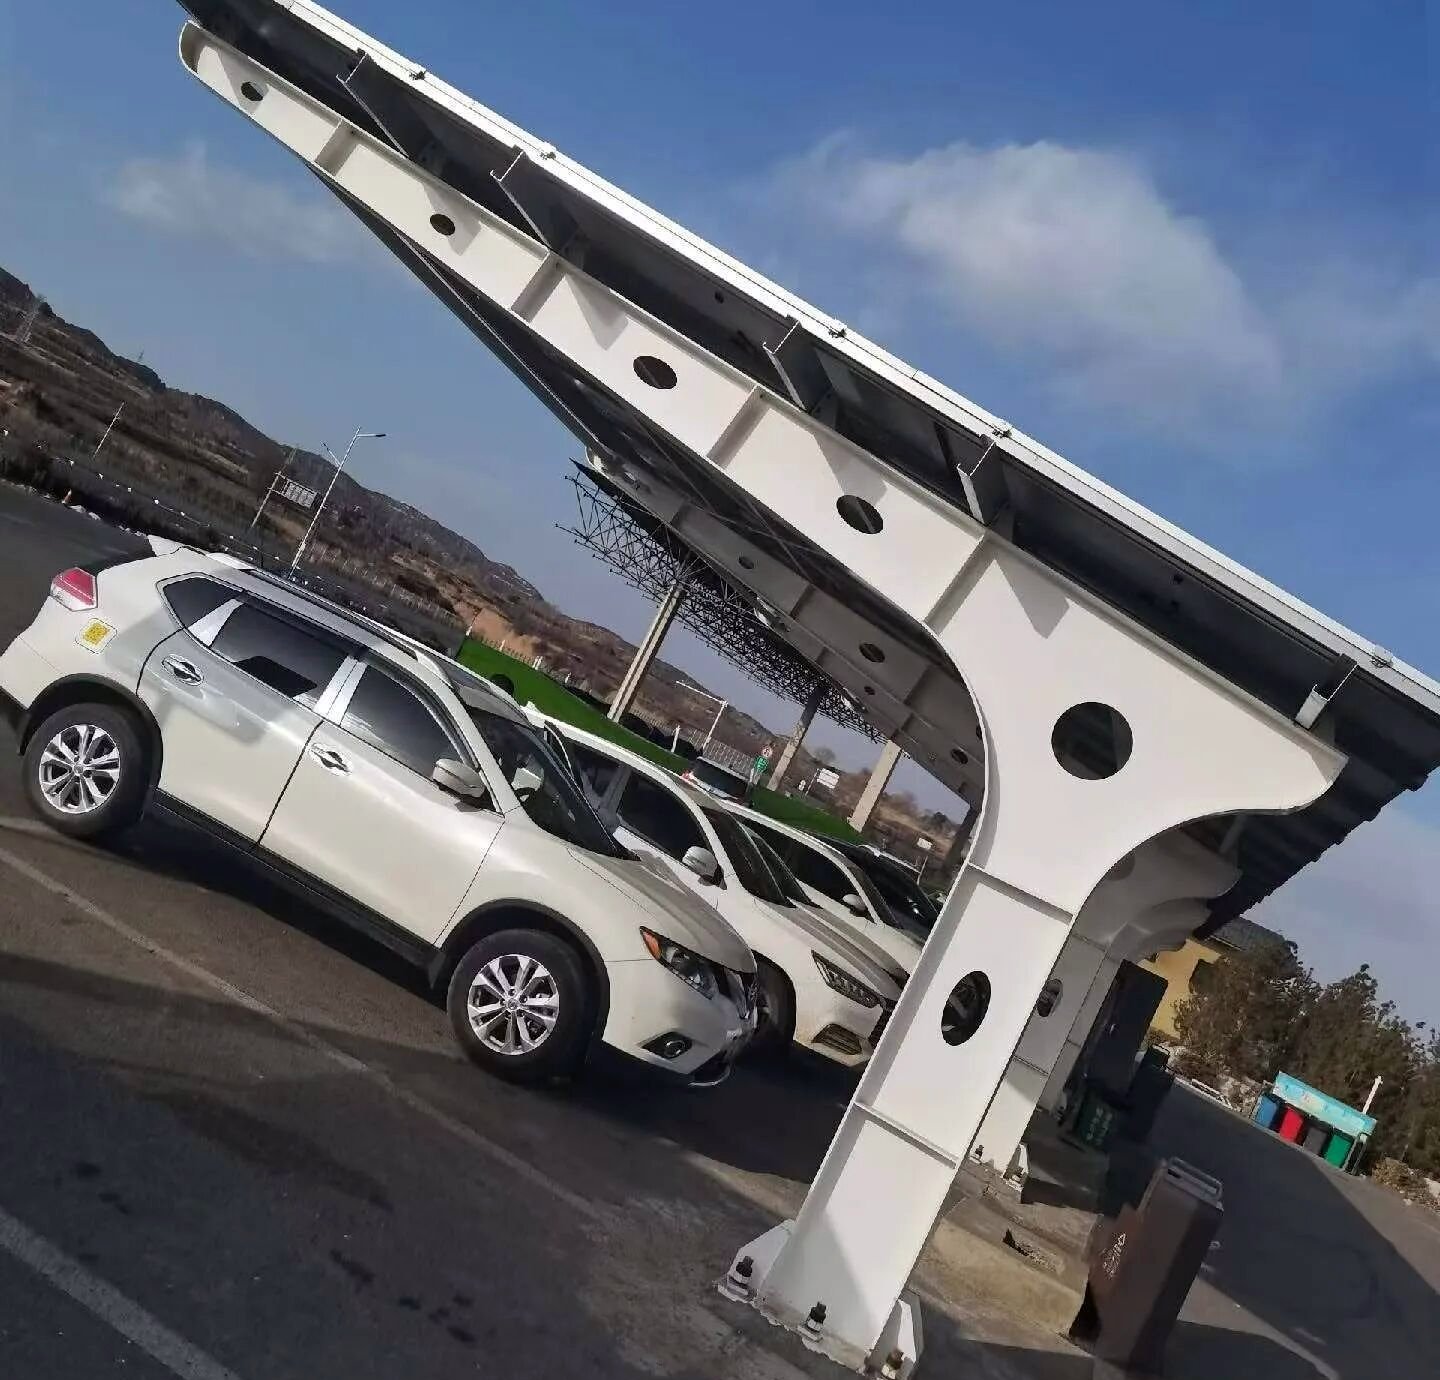
One row of bays on a single column line, open on the parking side.
US$0.075–0.110 / W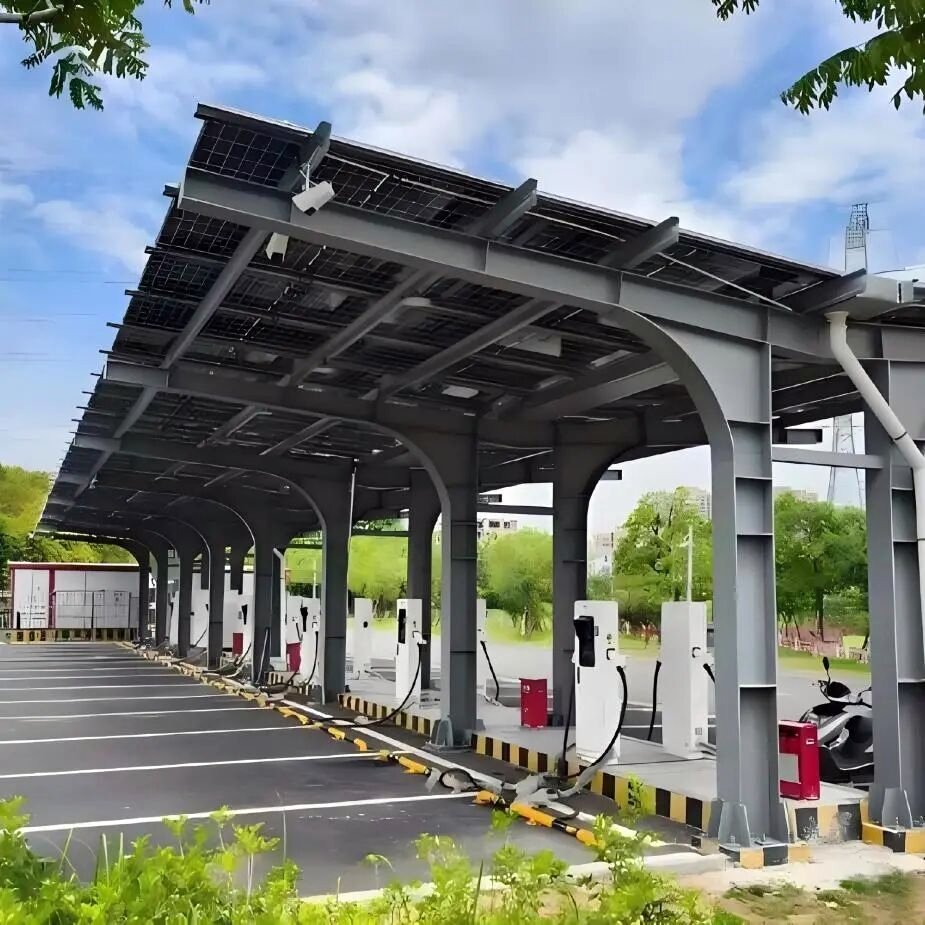
Carport structure prepared for chargers, cable tray and metering.
US$0.080–0.120 / WTell us the system, module size and quantity — most requests receive a first reply within one working day.