
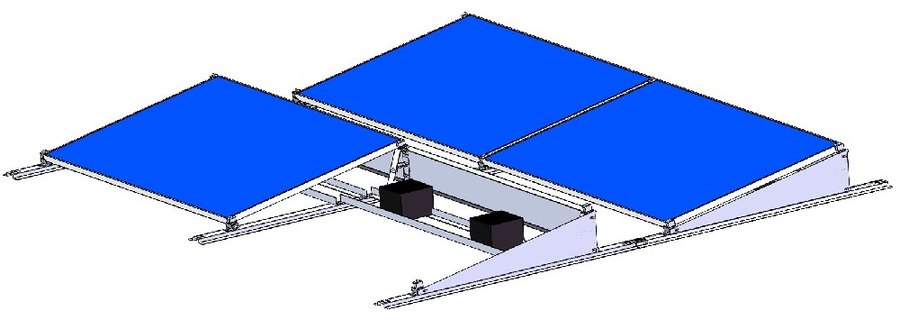
XG-FR-B
Ballasted Flat Roof System
No penetration: weight, wind deflectors and EPDM pads carry the load.
Indicative priceUS$0.035–0.060 / WIndicative per watt of module capacity
- Drawing review and sample before the batch
- Neutral or private-label export packing
- Material and finish recorded per batch
Overview
Ballasted frame for flat concrete and membrane roofs, laid out east-west or south-facing with wind deflectors at the edges.
EPDM pads protect the membrane, and the ballast calculation is done from the local wind speed and building height.
Specification
| Roof type | Flat concrete / membrane |
|---|---|
| Tilt | 5°–15° or east-west |
| Material | AL 6005-T5 + SS 304 + EPDM |
| Ballast | Calculated per wind load |
| Penetration | None |
| Layout | Portrait or landscape |
Final specification is confirmed on the drawing and against the approved sample.
Related
Other products in Flat Roof Mounting System
Send your project list, get a price
Tell us the system, module size and quantity — most requests receive a first reply within one working day.